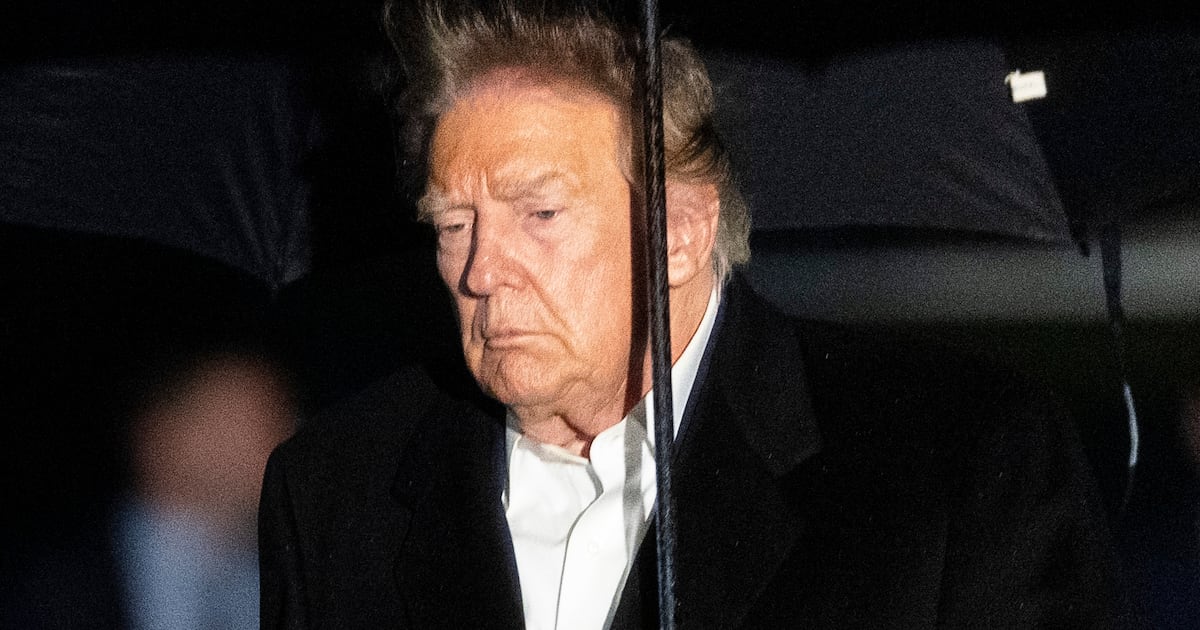

Donald Trump demanded that his $400 million White House ballroom be constructed in a way that would violate numerous health and fire safety codes, according to a report.
James McCrery, the architect Trump initially handpicked to build the mammoth vanity project, warned the president that his ballroom design plans posed serious health and safety risks in the weeks before he resigned from the project last October.
This included failing to provide sufficient fire exits for potentially hundreds of people to leave the building safely, as well as having no design plans in place to prevent a kitchen fire from rapidly spreading across the ballroom and other floors, The Washington Post reported.
The president is said to have dismissed McCrery’s concerns and claimed the White House did not need to follow traditional health and safety codes. “I am the code,” Trump said.
McCrery wasn’t the only one to express concern that Trump’s ballroom could endanger people’s lives.
On Sept. 30, 2025, a White House team met to discuss the ballroom’s design, as well as “areas of concern” and comments from contractors on the project. “Life safety — big concern,” one White House official’s meeting notes, seen by the Post, read.
McCrery, who resigned from the project after reportedly falling out with Trump over how big the ballroom should be, also warned that the president’s planned designs did not include enough toilets for the hundreds of people it was intended to host.
The event space was so large that there was virtually no scope to add more toilets, with one early design featuring just seven stalls in the women’s bathroom, despite plans for a maximum occupancy of 640 guests.
Blueprints obtained by the Post also reveal just how involved Trump has been in the minute details of his ballroom project, with the 80-year-old spending an extraordinary amount of time and energy in his second term overseeing its construction.
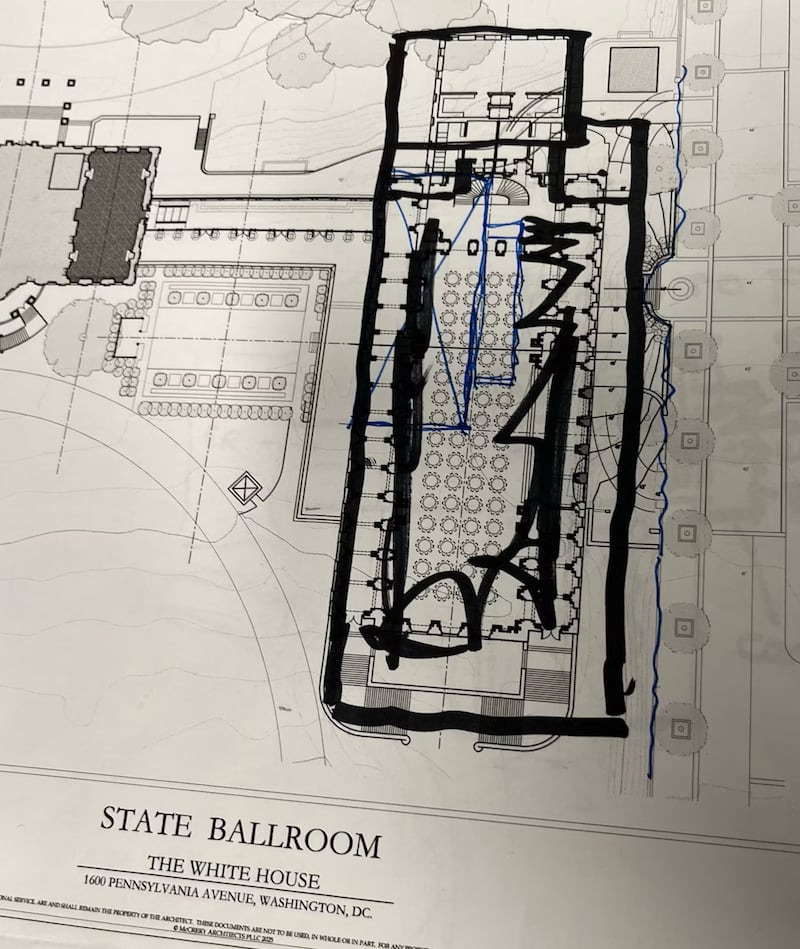
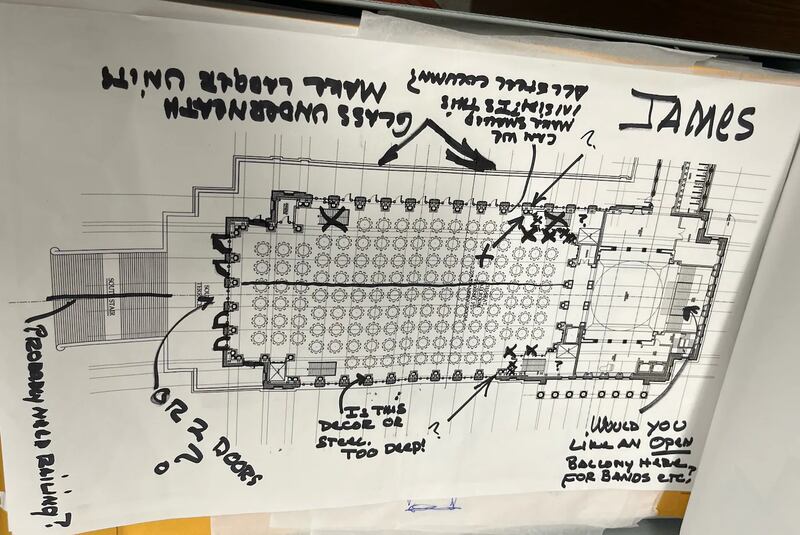
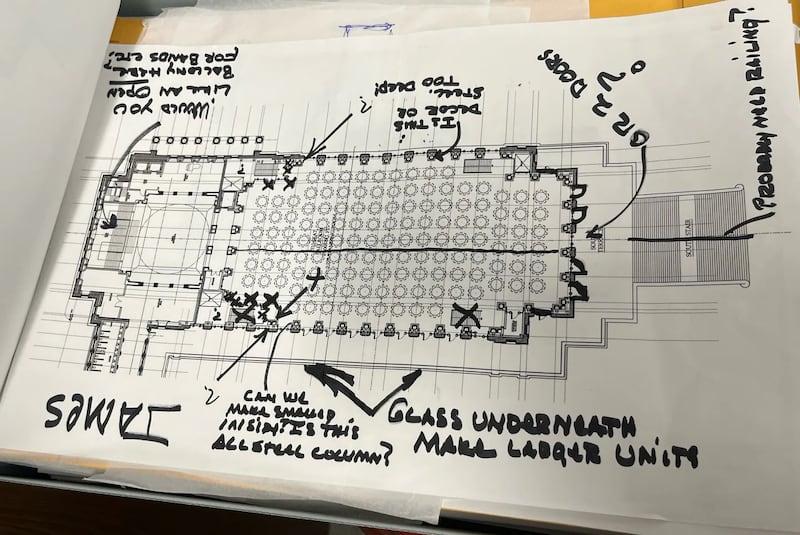
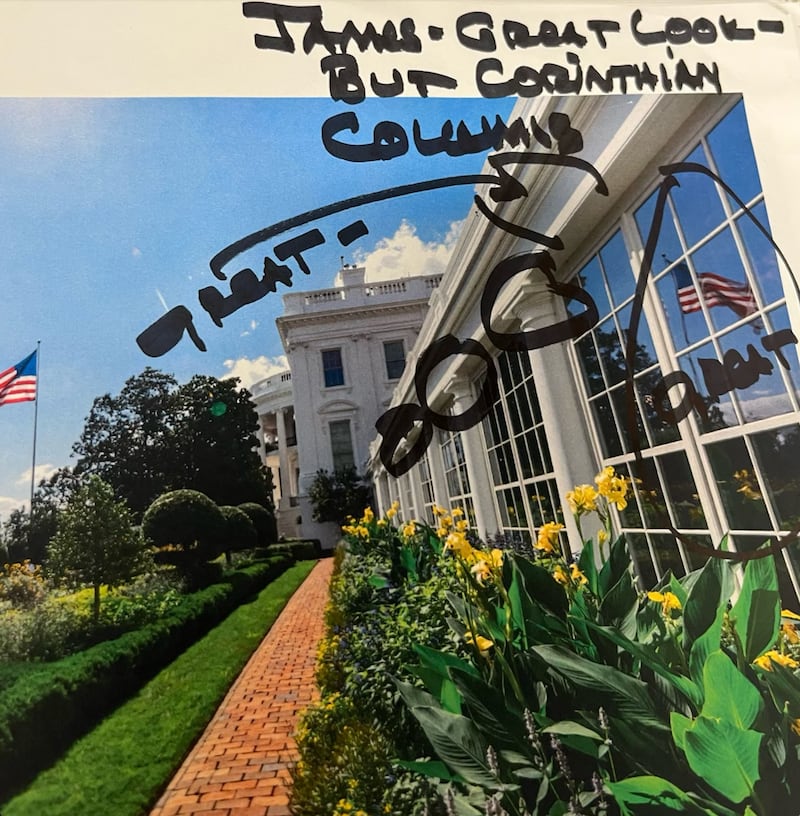
Early designs of the ballroom appear to show the president using a black Sharpie to sign off on a preliminary design for the ballroom’s south staircase in mid-2025. Other blueprints show Trump writing ideas such as “or 2 doors?” and “probably need railings?” over a design layout.

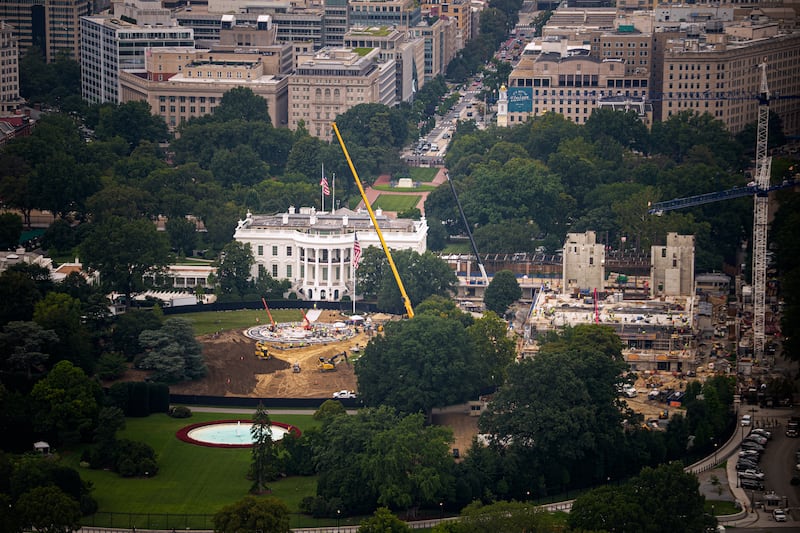
Documents also seem to show the tensions that erupted between Trump and McCrery as the pair disagreed over how big the 90,000-square-foot ballroom should be. McCrery is said to have warned the president that the ballroom—which the East Wing was demolished to make room for—would end up dwarfing the main White House building.

One document featured the outline of a planned mammoth data center imposed over a map of Manhattan, emphasizing how big the building would be.
“James,” the president wrote over the top in black Sharpie. “And you think we are big.”

It is unclear if Shalom Baranes Associates, the architecture firm that replaced McCrery’s firm last year, has since addressed the ballroom’s health and fire safety concerns.
In a statement, a White House spokesman told the Post it would be “factually false and totally inaccurate” to say that “McCrery’s departure from the project was in any way associated with code issues.”
“Life safety issues have been addressed and resolved continuously as the design has evolved,” the statement said. “McCrery was a valued member of the initial design team of the East Wing Modernization Project.
“The decision was made to move in another direction for the second phase of the project and we continue to make tremendous strides in realizing the goal of providing a world-class military and functional facility for future presidents to utilize.”
McCrery added: “President Trump entrusted me with the earliest stages of the new ballroom design.
“I am truly grateful for that honor and for the rich experience of working for him alongside all the highly talented and committed patriots at the Executive Mansion. Having completed the earliest designs, I stepped aside and a new firm was engaged.”
The Daily Beast has contacted the White House for comment.